Architecture and music share an interest in proportion, sequence, repetition and contrast. A colonnade can suggest rhythm; a procession through rooms can feel like a musical phrase. These comparisons are useful ways to think. They are not evidence that a visually musical building will sound good. Acoustic performance comes from physical behaviour, tested against particular uses.
The most revealing listening spaces hold these two ideas together without confusing them. Their materials and geometry carry an architectural identity, while their dimensions, surfaces and technical systems support sound. Looking closely means asking both what a building evokes and how it behaves.
Reverberation is not simply echo
An echo is a distinct delayed repetition. Reverberation is the accumulated decay of many reflections, often perceived as a continuous tail. A generous reverberant field can help a choir sound enveloping, yet the same persistence may reduce speech intelligibility. The right balance depends on the performance, the audience and the desired relationship between clarity and blend.
Wallace Clement Sabine’s research established a foundational relationship between room volume, absorption and reverberation time. His equation remains instructive, but real rooms require more nuanced analysis. Frequency-dependent absorption, room shape, audience occupancy and sound distribution all matter. A single reverberation-time number cannot summarize the listening experience from every seat.
Two concert-hall families
The traditional shoebox hall is long, relatively narrow and often rich in side-wall reflections. Vienna’s Musikverein is a celebrated example. Such reflections can contribute to a sense of spatial involvement, although proportions, detailing and seating conditions are crucial. Copying the outline of a famous hall does not guarantee its acoustic character.
Vineyard halls distribute seating in terraces around the stage. Hans Scharoun’s Berlin Philharmonie helped make this arrangement influential. The layout can bring listeners physically closer to performers and create a distinctive social geometry. It also presents challenges: reflections must be carefully organized, and different seats can receive different balances from directional instruments.
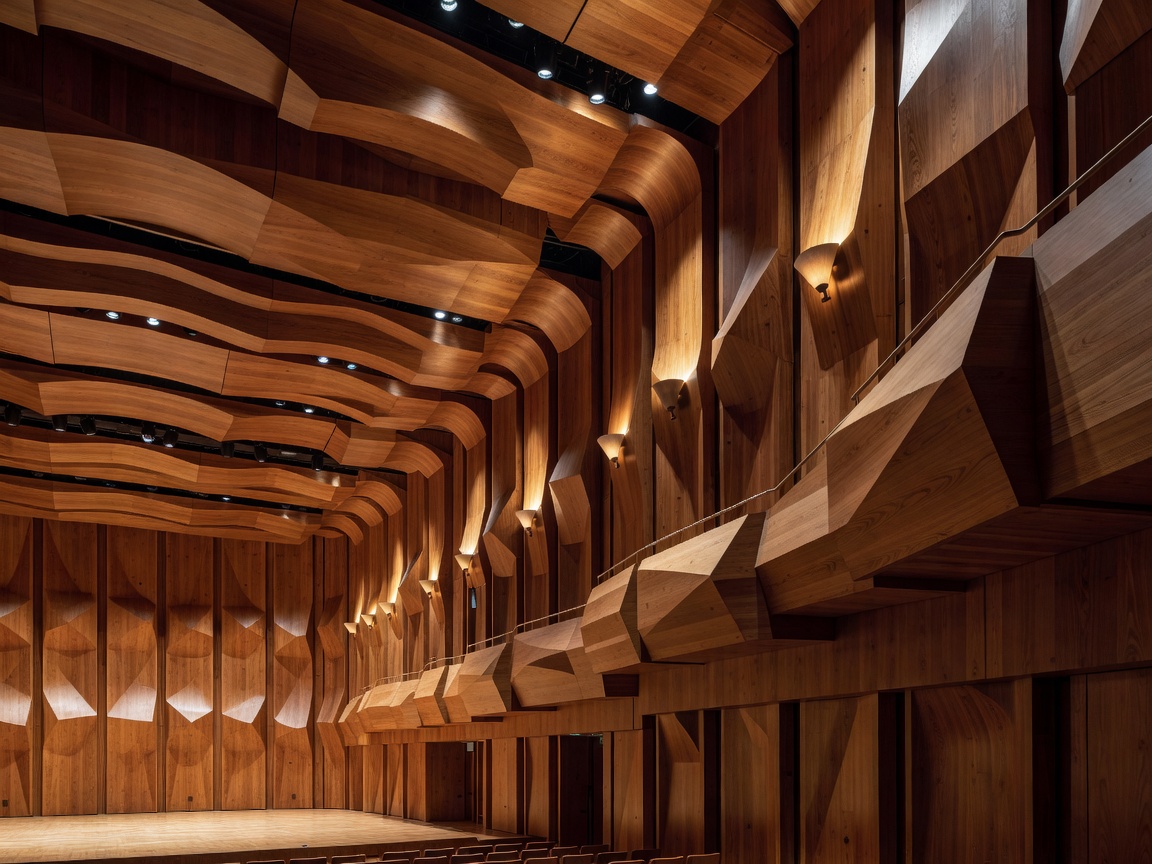
Contemporary venues such as Hamburg’s Elbphilharmonie and Los Angeles’s Walt Disney Concert Hall show how architects and acoustic consultants negotiate complex forms. Their public images are striking, but photographs reveal only a fraction of the work. Mock-ups, simulation, measurement and listening tests contribute to decisions that may be almost invisible from outside.
The Philips Pavilion: a meeting of disciplines
The Philips Pavilion at the 1958 Brussels World’s Fair brought architecture, projected imagery and spatialized sound into one temporary environment. Developed within Le Corbusier’s studio, with a major design role for Iannis Xenakis, it hosted Edgard Varèse’s Poème électronique. Xenakis also created Concret PH for the pavilion’s transitions.
Xenakis’s work across music and architecture makes this example especially productive. Accounts often connect the pavilion’s ruled surfaces with his compositional thinking, including Metastaseis. The relationship is richer than a literal score turned into a building. Geometry, temporal experience and technical collaboration formed a shared field of experimentation.
Resonance at a smaller scale
A room can support standing-wave patterns when reflections interact. At low frequencies, these modes may produce substantial changes in level from one position to another. A bass note can appear forceful near one wall and weak a short distance away. Moving a listener or loudspeaker may change the result more than changing the decorative finish.
Absorption and diffusion are different tools. Absorptive treatments reduce reflected energy; diffusive surfaces redistribute it. Neither is a universal cure, and thin soft materials generally do less for deep bass than their appearance suggests. Purpose-designed low-frequency treatment requires attention to construction, placement and the room’s actual behaviour.
Designing for more than a photograph
Successful listening architecture also considers background noise, ventilation, access and circulation. A quiet room is not helpful if its mechanical systems dominate soft passages. An intimate auditorium should still offer accessible routes and clear information for visitors with different sensory needs. Hearing-support systems and unobstructed sightlines belong in the design conversation from the beginning.
For further study, Leo Beranek’s Concert Halls and Opera Houses offers an extensive acoustic perspective. ISO 3382-1 describes measurement of room-acoustic parameters in performance spaces. These resources complement architectural criticism: together they encourage us to judge a hall as a lived, heard environment, rather than as a sculptural shell.